What the clients wanted, and what we found.
The brief
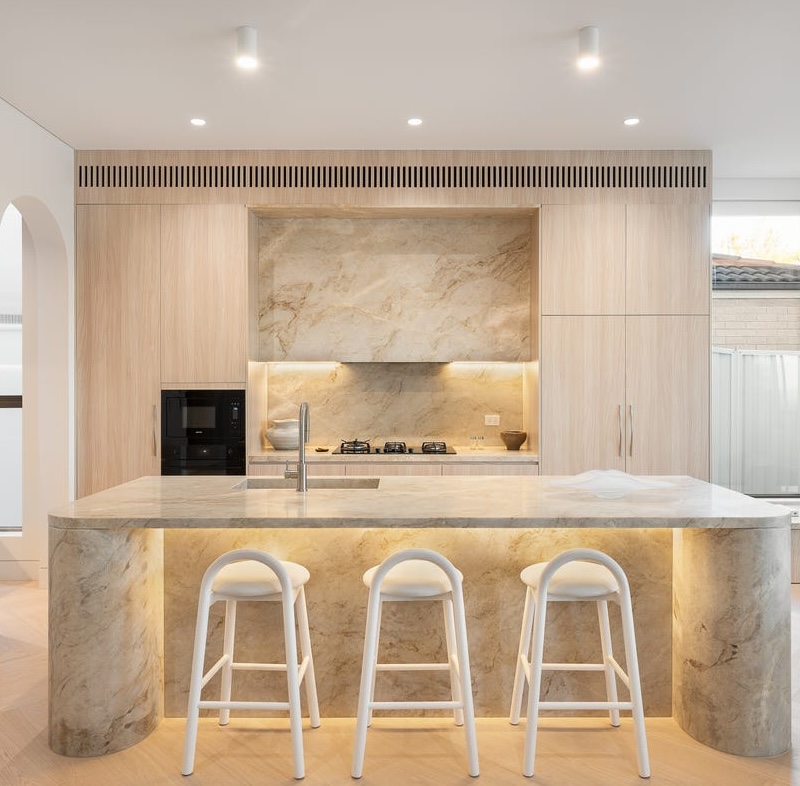
The same Seaforth clients came back after their main bathroom, this time for the laundry. They wanted it to match the kitchen — timber joinery, same tone — and they wanted a drying cupboard, which is the request we get most often and deliver least often because most laundries simply do not have the width.
What we found
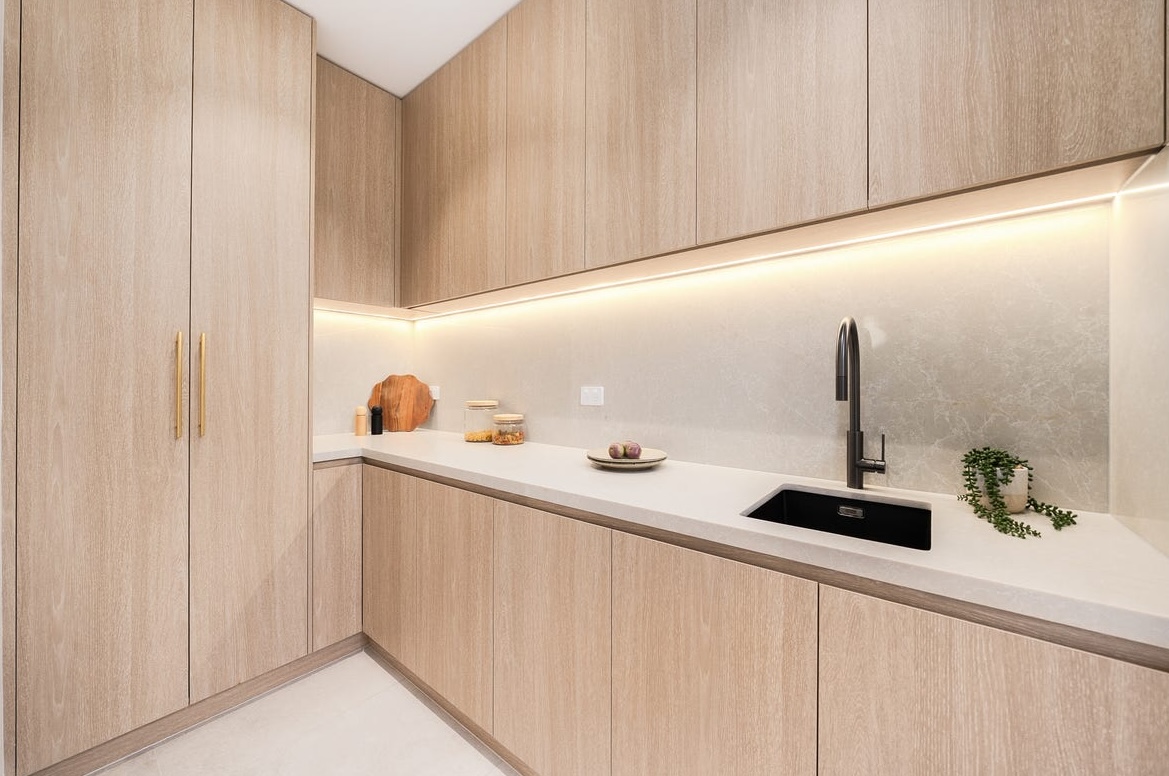
This one did. At 5.2m² with a 2.6m run on the long wall, there was room for side-by-side machines with a bench over, full-height joinery either end, and a 600mm drying cupboard. The floor waste was in the wrong place for the new layout and had to be re-cored, and the room had never been waterproofed at all — common in laundries and, once a front loader goes in, a genuine risk rather than a technicality.
What we did
Full-height custom joinery in timber-look Polytec matched to the kitchen, a stone benchtop running the length of the wall over side-by-side machines, an undermount sink, and a 600mm drying cupboard with a heated rail and a vented top. New floor waste, certified waterproofing to the floor and wet wall zones, stone splashback behind the bench, and LED strips beneath the overheads.
The outcome
Thirteen days on site. Final contract $24,800 including GST, no variations. The waterproofing certificate was the part the owners were most pleased about, which is not something people usually say about a laundry.
Scope of works
- Full strip-out of the existing laundry, all waste removed off site
- Floor waste re-cored and relocated to suit the new layout
- New plumbing rough-in for side-by-side machines and undermount sink
- Certified waterproofing to the floor and wet wall zones with certificate
- Large-format floor tiling; stone splashback behind the bench
- Full-height custom joinery, timber-look, matched to the kitchen
- Stone benchtop running the length of the wall over both machines
- 600mm drying cupboard with heated rail and vented top
- Undermount sink with black mixer
- LED strip lighting beneath the overheads and exhaust ventilation