What the clients wanted, and what we found.
The brief
A 1990s two-storey home where the kitchen was a closed room at the back with a servery hatch into the dining space. The owners cook seriously and entertain constantly, and wanted one large room with a single uninterrupted island they could seat five people at. Budget was open on the proviso that every dollar was visible in the joinery and the stone.
What we found
The dividing wall was load-bearing. We had a structural engineer assess it before quoting rather than after, and that set the whole scope: a 4.8m opening needed a steel beam, posts down to new pad footings, and the first floor propped while it went in. Under the old vinyl we also found the slab dished by nearly 30mm across the room, which had to be ground and self-levelled before any cabinetry could sit true.
What we did
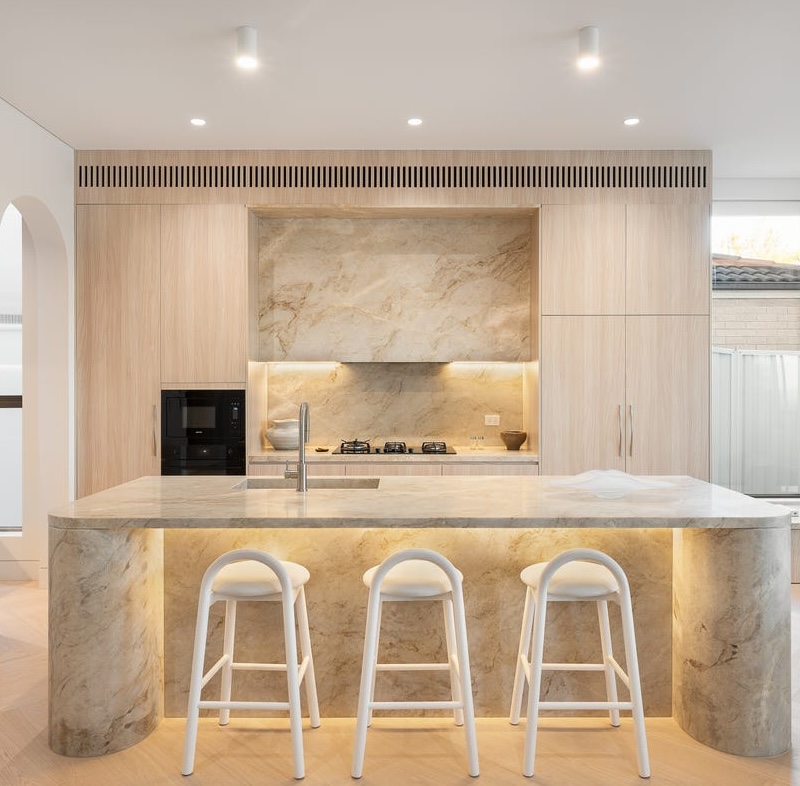
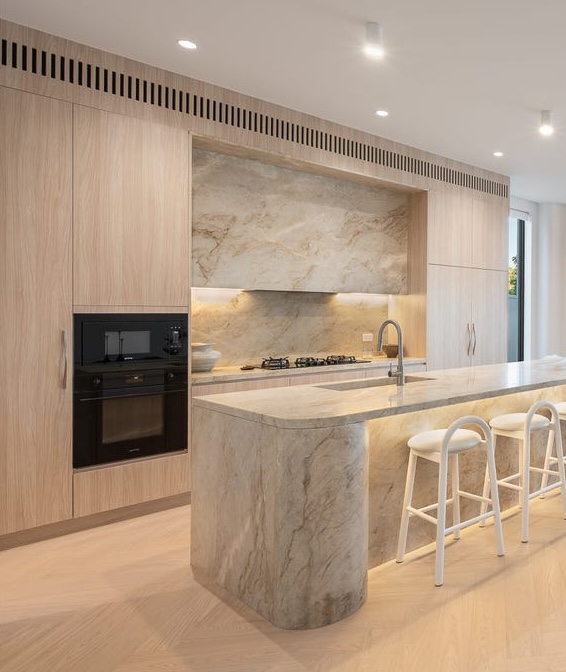
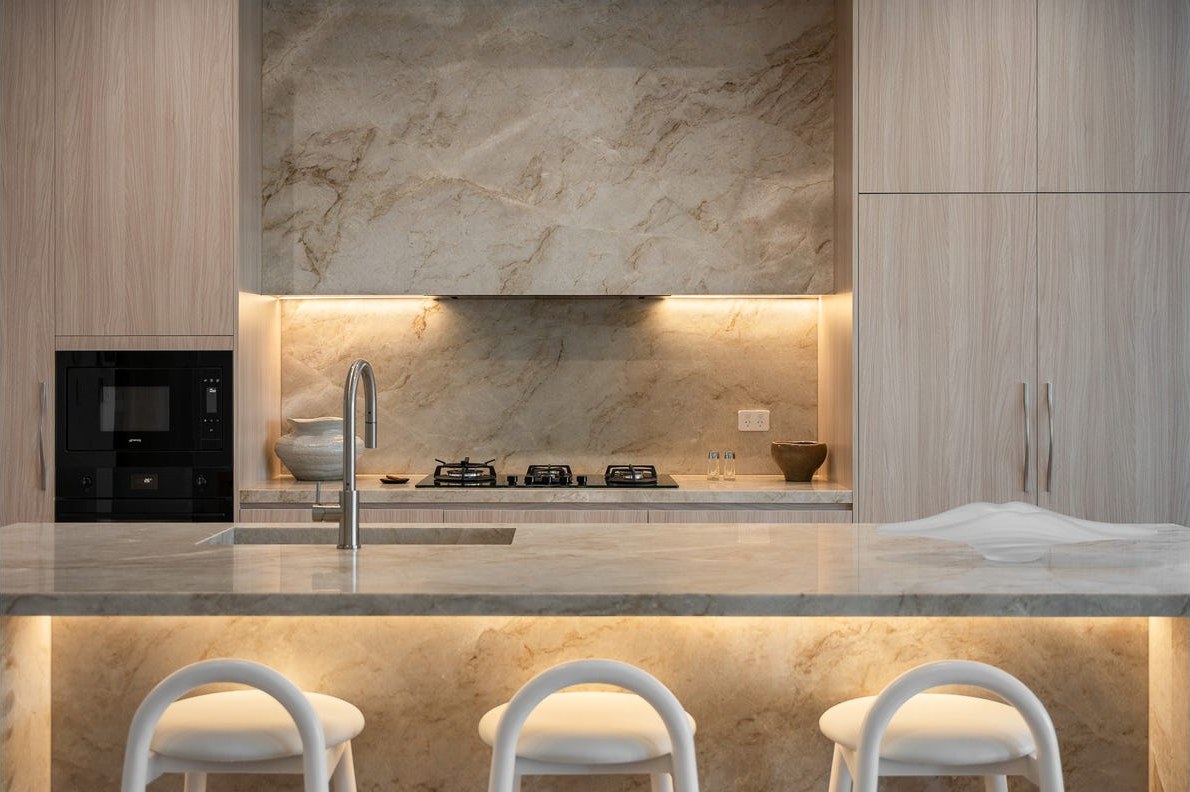
The wall came out and the beam went in flush with the ceiling line, so nothing reads as an afterthought. A 4.6m island in natural stone anchors the room with a full mitred waterfall at both ends and seating for five along one side. Both runs are full-height timber joinery to the ceiling — no bulkhead, no dust shelf — with an integrated fridge and freezer, appliance cabinetry behind pocket doors, and a book-matched stone splashback carried up the cooking wall. LED strips wash the underside of every overhead and the base of the island.
The outcome
Thirty-four days on site, of which twelve were the structural stage and ten the stone fabrication window after templating. Final contract $88,900 including GST, including $6,400 of signed structural and floor-levelling variations, all identified before we started.
Scope of works
- Structural assessment and engineer's certification obtained before quoting
- Load-bearing wall removed; 4.8m steel beam, posts and new pad footings (signed variation)
- First floor propped through the structural stage; ceiling made good flush to the beam
- Slab ground and self-levelled across a 30mm fall (signed variation)
- Full strip-out of the original kitchen, all waste removed off site
- Plumbing, gas and electrical re-run for the new island and cooking wall
- 4.6m natural stone island with mitred waterfall ends and seating for five
- Full-height timber joinery to both runs, integrated fridge and freezer
- Book-matched stone splashback; appliance cabinetry behind pocket doors
- LED strip lighting to every overhead and the island base