What the clients wanted, and what we found.
The brief
A large bathroom that somehow felt small. The owners wanted a hotel-standard main bathroom: a double vanity so two people could get ready at once, an open wet area rather than a boxed-in shower, and nothing chrome.
What we found
The room was 9.1m² but a full-width vanity bank and an exposed cistern ate the useful width, and a badly placed door swing killed the corner. Nothing was structurally wrong — this was a redesign job rather than a repair one, which is unusual for a bathroom of this age and worth saying, because most of them hide something.
What we did
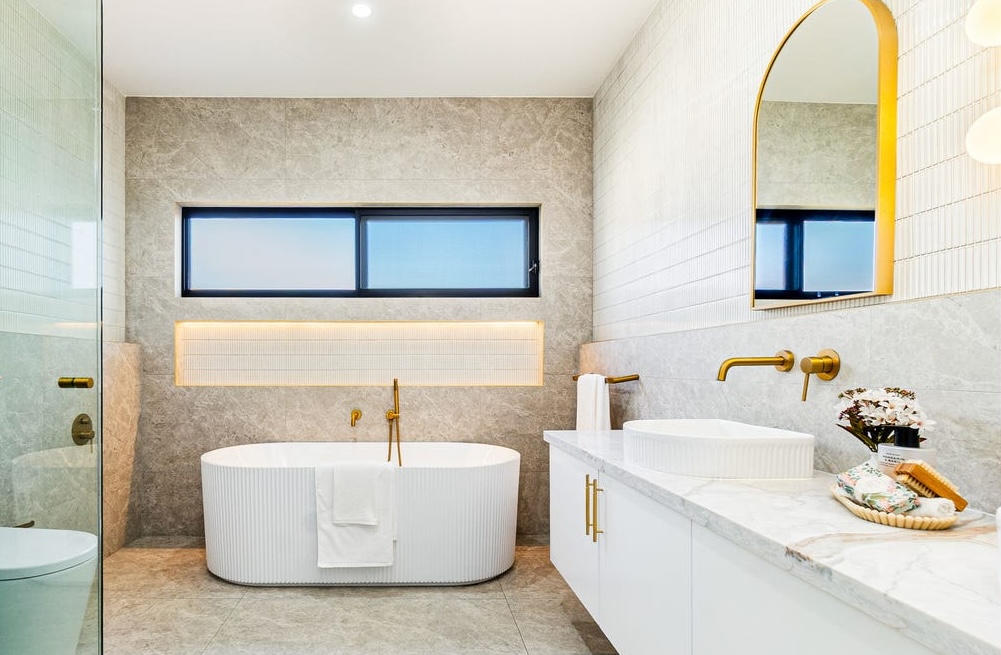
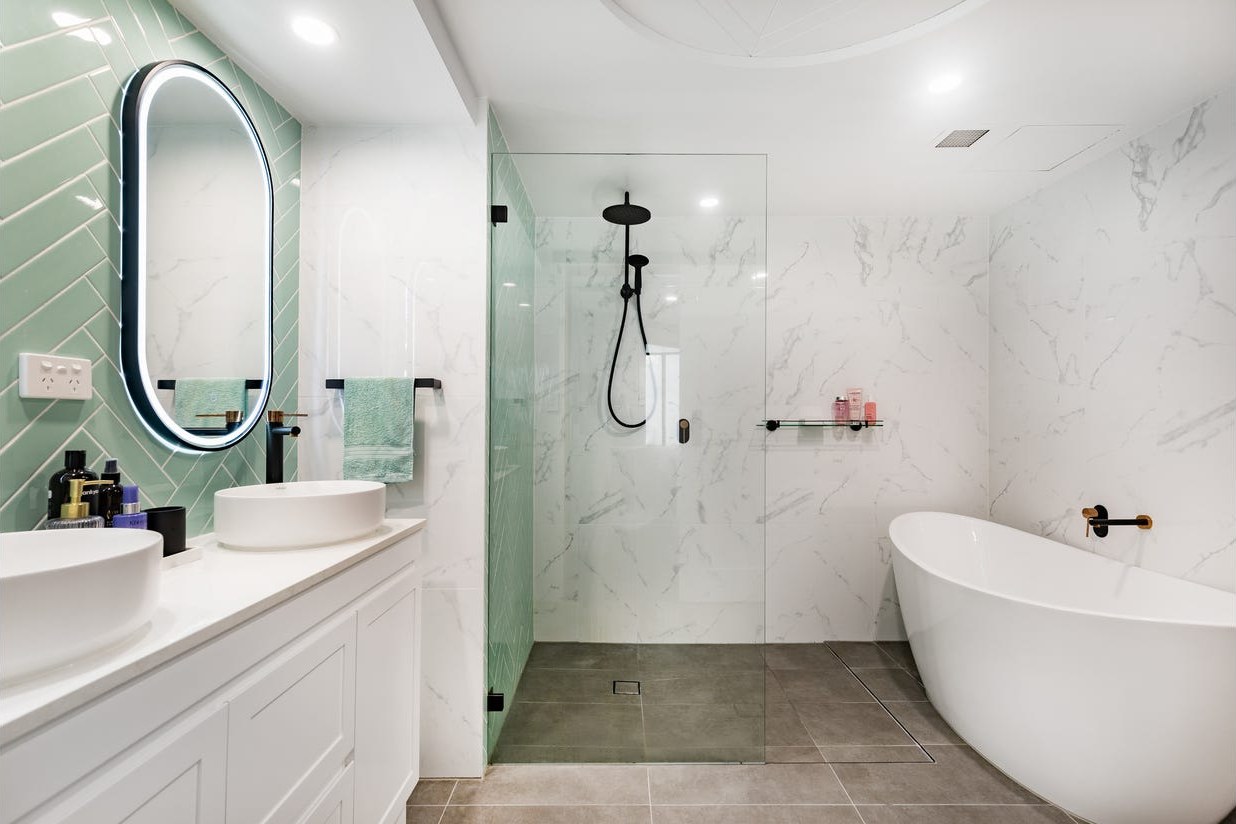
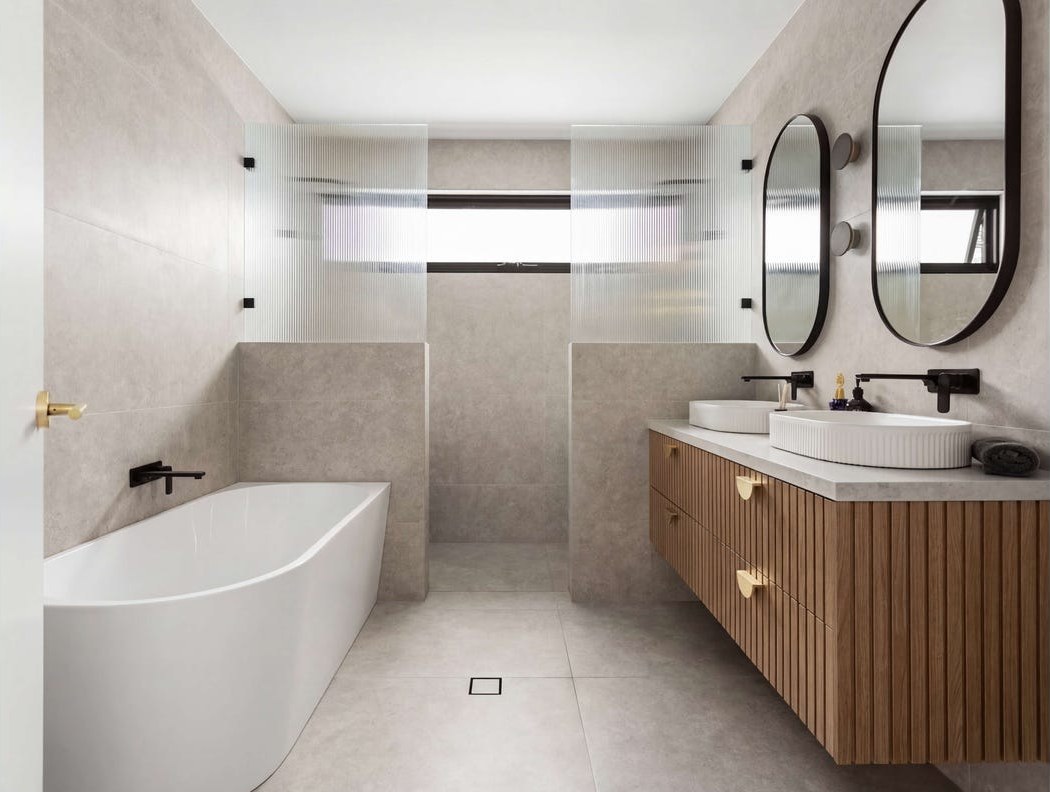
We rehung the door to swing outward, moved the toilet to the short wall with an in-wall cistern, and put a 1.8m fluted timber double vanity where the old single sat. That freed enough width for an open wet area along the far wall holding both the bath and the shower behind a single fixed panel. Large-format stone runs floor to ceiling, tapware is matte black throughout, and there is underfloor heating across the whole floor.
The outcome
Twenty-six days on site. Final contract $44,000 including GST against a quote of $44,000 — no variations, because there was nothing hidden to find.
Scope of works
- Full strip-out to studs and slab, all waste removed off site
- Door rehung to swing outward, opening reframed and made good
- Toilet relocated to the short wall; in-wall cistern framed and set out
- Open wet area formed along the far wall holding both bath and shower
- Underfloor heating installed across the full floor area
- Certified waterproofing membrane to AS 3740 with certificate
- Large-format stone to floor and walls, minimal grout lines
- 1.8m fluted timber double vanity with twin above-counter basins
- Recessed niche with LED strip lighting; LED strip under the vanity
- Matte black tapware, rail and accessories throughout